


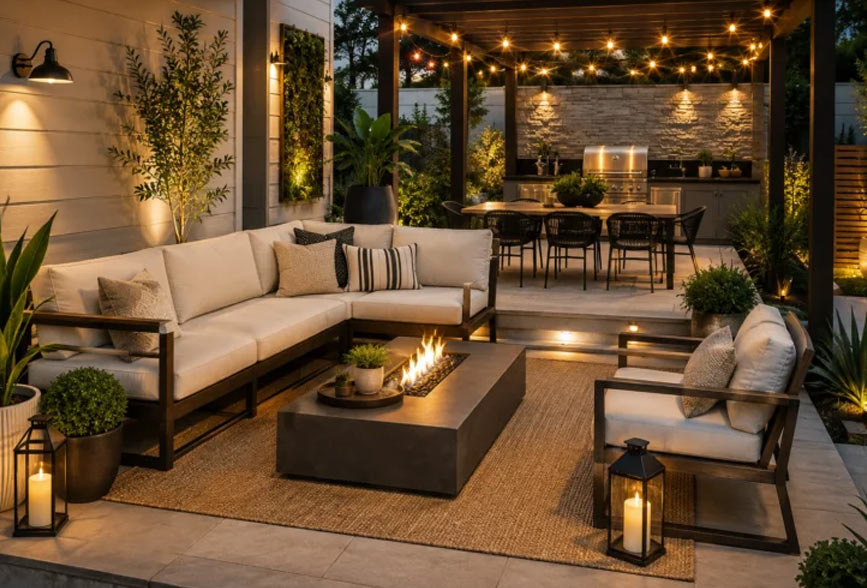
A well-designed outdoor living space can transform an ordinary backyard into a comfortable and attractive extension of the home. Whether you want a relaxing place to enjoy your morning coffee, an inviting setting for family dinners, or a shaded area for entertaining guests, the right improvements can make your outdoor environment more functional throughout the year. One of the most effective ways to achieve this transformation is by adding a patio cover that provides shade, improves comfort, and complements the architectural style of the property. With a wide range of materials, finishes, and designs available, homeowners can create an outdoor area that reflects their preferences while meeting their practical needs.Alumawood patio covers have become a popular option for homeowners who appreciate the appearance of traditional wood but prefer a material that requires less maintenance. These structures are designed to replicate the look of wood while offering the benefits of aluminum construction, including resistance to rot and insect damage. A properly planned patio cover can provide a comfortable space for relaxing, dining, and enjoying outdoor activities without requiring the frequent painting or staining associated with many wooden structures. Understanding the available designs, installation process, material requirements, and maintenance considerations helps homeowners make informed decisions and achieve a finished result that provides lasting value.
Understanding Alumawood Patio Covers
Alumawood patio covers are manufactured from aluminum components designed to resemble traditional wooden beams, posts, and roof panels. Depending on the product selected, these components may feature smooth surfaces, textured finishes, or wood-grain patterns that create a warm and natural appearance. The material combines decorative versatility with the practical advantages of aluminum, making it suitable for a variety of residential outdoor applications. Available designs commonly include solid roof covers, lattice structures, and other configurations intended to provide different levels of shade and openness. Each design offers distinct advantages, so the best choice depends on the intended use of the patio, the appearance of the house, and the desired level of sunlight.One of the main attractions of Alumawood is its ability to create an attractive outdoor structure without many of the maintenance requirements associated with natural wood. Wooden structures may need regular sealing, staining, or repainting to protect them from moisture and environmental exposure. Aluminum does not decay like wood and is not vulnerable to termite damage, although its finish, fasteners, and structural connections still require appropriate care. The available colors and profiles also make it easier to coordinate a patio cover with existing exterior finishes. By selecting a suitable design and ensuring proper installation, homeowners can create an outdoor feature that combines visual appeal with everyday practicality.
Benefits of Installing an Alumawood Patio Cover
A major advantage of alumawood patio cover installation is the opportunity to improve outdoor comfort while keeping long-term maintenance relatively simple. A covered patio can reduce direct sunlight over seating and dining areas, making them more comfortable during warm weather. Depending on the roof design, it may also provide protection from light rainfall and help shield outdoor furniture from some environmental exposure. The added shade can make the backyard more useful for family activities, weekend gatherings, and everyday relaxation. When the cover is appropriately sized and positioned, it can also create a natural transition between indoor and outdoor living spaces.Durability is another reason homeowners consider aluminum patio covers. Unlike many conventional wood structures, aluminum does not rot or suffer termite damage, and its protective finish can help resist corrosion when properly maintained. This can reduce the need for certain recurring repairs and refinishing tasks. However, overall performance still depends on the quality of the materials, the suitability of the supporting structure, and the environmental conditions to which the cover is exposed. Wind loads, drainage, connection details, and correct fastening methods must all be considered during planning. Selecting a compatible product system and following the manufacturer’s instructions helps homeowners obtain the intended benefits without overlooking essential structural requirements.
Choosing the Right Patio Cover Design
Selecting an appropriate patio cover design begins with understanding how the outdoor area will be used. A solid roof may be ideal for homeowners who want consistent shade and a more sheltered setting for dining or relaxation. A lattice design allows filtered sunlight and airflow to pass through the overhead structure, creating a more open atmosphere. Some properties may benefit from combining covered and uncovered sections to provide different experiences within the same outdoor area. Before making a decision, consider the patio’s dimensions, the movement of sunlight throughout the day, the location of nearby windows, and the overall appearance of the house. These factors help determine which configuration offers the best balance of comfort and visual appeal.Color and finish also play an important role in the finished design. Neutral shades can create a timeless appearance, while contrasting colors may highlight architectural details and add visual interest. Wood-grain finishes can complement traditional exteriors, whereas smooth profiles may suit contemporary homes. It is useful to compare material samples with the existing siding, trim, doors, and outdoor furniture before making a final selection. The size and shape of the structure should also be proportionate to the property, as an oversized cover may overwhelm a small backyard while an undersized structure may not provide sufficient shade. Thoughtful design decisions help create a patio cover that feels like an integrated part of the home rather than an unrelated addition.
Preparing the Site Before Installation
Proper site preparation is essential for creating a safe and durable outdoor structure. Before construction begins, the installer should assess the condition of the existing patio, supporting surfaces, exterior wall, and proposed post locations. Cracked concrete, uneven ground, poor drainage, and other visible problems should be addressed before work proceeds. An existing patio slab should not automatically be assumed capable of supporting a new cover, because its thickness, reinforcement, condition, and foundation design may need verification. Depending on the approved structural design, dedicated footings or additional support may be necessary. A qualified contractor can evaluate these conditions and determine what preparation is appropriate for the project.The connection between the patio cover and the house also requires careful attention. The exterior wall must provide suitable structural support, and the attachment method should be compatible with the building’s construction. Flashing and other weatherproofing details may be necessary to reduce the risk of water entering the building at the connection point. Drainage should be planned so that water does not collect around the posts or flow toward the home’s foundation. Homeowners should also identify underground utilities and concealed services before digging or drilling. Addressing these issues early helps prevent construction delays, protects the property, and creates a stronger foundation for the installation process.
Understanding the Installation Process
A successful installation begins with accurate measurements and a detailed layout. The installer identifies the locations of posts, beams, brackets, and roof components according to the approved design and the manufacturer’s instructions. Measuring carefully helps ensure that the structure remains square, level, and properly aligned. Material quantities should be checked before assembly, including the required posts, beams, panels, fasteners, trim pieces, and any approved accessories. During alumawood patio cover installation, correct positioning is particularly important because measurement errors can affect the appearance, stability, and alignment of the finished structure.Once the layout has been confirmed, the supporting posts and structural connections are prepared. Post bases must be secured to suitable foundations or approved support points using the specified hardware. Where concrete footings are required, their dimensions, reinforcement, and installation must meet the applicable design and building requirements. Beams are then positioned and attached using the recommended brackets and fasteners. Temporary bracing may be necessary while the structure is assembled to maintain stability and prevent unwanted movement. Before roof components are installed, the contractor should verify the alignment of the posts, the level of the beams, and the overall dimensions to ensure that the supporting framework is ready for the next stage.The roof assembly is completed according to the selected product system. Depending on the design, this may involve installing rafters, lattice members, solid panels, or other approved components. Each piece must be positioned correctly and secured using the manufacturer’s specified fastening methods and spacing. Roof pitch and drainage details must be appropriate for the system, particularly when the cover is intended to shed rainwater. Wall connections, edges, and transitions should be completed with suitable weatherproofing details where required. Improvised fasteners or unapproved structural modifications should be avoided because they can compromise the intended performance of the assembly.After the main structure is complete, finishing components are installed to create a clean and consistent appearance. Fascia, end caps, decorative trim, and other compatible accessories can conceal exposed edges and improve the overall design. If lighting or ceiling fans are included, their installation should be planned carefully so that electrical work does not interfere with structural components or create safety hazards. Outdoor electrical equipment must be suitable for its intended environment and installed according to applicable requirements. A final inspection should confirm that the connections are secure, the roof is properly aligned, the drainage provisions are functional, and the finished structure matches the approved design.
Selecting Quality Materials and Components
The quality of the materials used in a patio cover can influence its appearance, durability, and overall performance. Homeowners should review product specifications, available finishes, structural ratings, and warranty information before making a purchase. Components should be designed to work together as a complete system rather than selected independently without checking compatibility. Posts, beams, brackets, fasteners, and roof panels must meet the requirements of the chosen design. Selecting appropriate materials from the beginning can help prevent avoidable installation problems and make it easier to maintain the structure over time.It is also important to consider the suitability of the selected system for the environmental conditions it will experience. Wind exposure, rainfall, temperature changes, and other factors can influence structural requirements. A patio cover designed for one set of conditions may not be suitable for a different application without additional engineering or approved modifications. Homeowners should confirm that the proposed system complies with applicable building regulations and that all required permits and inspections are addressed. A qualified installer can help explain the product specifications and identify any additional support or weatherproofing requirements that may affect the project.
Cost Factors and Budget Planning
The overall cost of a patio cover depends on several factors, including its dimensions, roof configuration, material quality, installation complexity, and site conditions. A simple structure may require fewer components and less labor than a larger design with multiple sections, custom angles, or specialized accessories. Solid roof systems, decorative finishes, lighting, and ceiling fans can also affect the total budget. If the existing patio requires repairs or new foundations, these additional tasks may increase the cost. Obtaining a detailed estimate before construction begins helps homeowners understand the expenses involved and compare different proposals accurately.Labor costs may vary according to the contractor’s experience, the accessibility of the installation area, and the amount of preparation required. When evaluating estimates, homeowners should confirm whether the price includes structural supports, hardware, permits, finishing materials, cleanup, and any necessary electrical work. It is useful to ask contractors to identify exclusions and explain how unexpected problems will be handled. Maintaining a reasonable contingency budget can help cover additional expenses discovered during construction. The lowest estimate may not offer the best value if it omits essential structural work or uses components that are not suitable for the project. A complete proposal provides a clearer understanding of the total investment.
Common Installation Mistakes to Avoid
One common mistake is beginning construction without checking the suitability of the existing support surfaces. A patio slab that appears solid may not have the necessary thickness or reinforcement to support the proposed structure. Likewise, attaching a cover to an unsuitable section of an exterior wall can create structural and weatherproofing problems. Skipping required permits or ignoring the manufacturer’s installation instructions may also lead to safety concerns and costly corrections. Careful site assessment, appropriate engineering where necessary, and compliance with local building requirements help reduce these risks before construction begins.Another mistake is overlooking drainage, roof alignment, and the quality of structural connections. Poorly detailed wall attachments can allow water to enter the building, while incorrect fasteners or inadequate bracing can affect stability. Homeowners should also avoid selecting products based solely on appearance or price without reviewing their specifications and compatibility. During alumawood patio cover installation, checking each stage of the work helps identify problems before they become difficult to correct. Proper measurements, approved components, and thorough final inspections contribute to a better-looking structure and support its long-term performance.
Maintaining Your Patio Cover for Long-Term Performance
Although aluminum patio covers generally require less maintenance than traditional wooden structures, regular care is still important. Dust, leaves, pollen, and other debris may collect on roof panels and horizontal surfaces over time. Periodic cleaning with water and a mild, manufacturer-approved solution can help preserve the finish and maintain an attractive appearance. Avoid harsh chemicals, abrasive tools, or cleaning methods that could scratch the surface or damage protective coatings. Following the product’s maintenance recommendations is especially important for textured finishes and specialized coatings that may require particular cleaning methods.Homeowners should also inspect the structure periodically for loose fasteners, damaged trim, blocked drainage paths, and signs of movement. Checks after severe weather can help identify issues that need attention. Although aluminum does not rot like wood, the structure still depends on sound foundations, secure connections, and suitable surrounding materials. Any visible deformation, unusual movement, or loosening of structural components should be assessed by a qualified professional. Keeping the patio clean, checking the connections, and addressing minor concerns promptly can help preserve the appearance and usefulness of the structure for many years.
Enhancing the Outdoor Space with Additional Features
A patio cover can serve as the foundation for a more complete outdoor living area. Comfortable seating, a suitable dining table, weather-resistant cushions, and coordinated accessories can make the space more inviting. Outdoor rugs and planters may help define different areas, while carefully chosen furniture can improve comfort without making the patio feel crowded. The arrangement should leave sufficient room for walking and easy access to doors and pathways. Selecting a consistent color palette and coordinating finishes with the house can create a balanced appearance that feels intentional and professionally planned.Lighting and airflow features can further improve the patio’s functionality. Suitable overhead lighting makes it easier to enjoy the area after sunset, while compatible ceiling fans may improve air circulation during warm conditions. Any electrical equipment must be rated for outdoor use where appropriate and installed according to safety requirements. Homeowners should also consider the placement of grills, heaters, and other heat-producing appliances, following the manufacturer’s clearance instructions to reduce fire hazards. Landscaping can soften the appearance of the structure and connect the covered area with the rest of the backyard. These additions help create a comfortable environment for relaxing, dining, and entertaining.
Conclusion
Creating a stylish and functional outdoor living area requires careful planning, suitable materials, and attention to both appearance and structural performance. A well-designed patio cover can provide valuable shade, define a comfortable gathering space, and make the backyard more useful for everyday activities. Aluminum construction offers an attractive alternative to traditional wood for homeowners who prefer a lower-maintenance material with versatile design options. By comparing available styles, reviewing product specifications, and preparing the site properly, homeowners can choose a solution that complements their property and meets their practical needs.Successful alumawood patio cover installation depends on accurate measurements, suitable foundations, secure connections, appropriate drainage, and compliance with the manufacturer’s instructions. Careful budgeting and professional guidance can help avoid common mistakes and ensure that the completed structure meets the intended requirements. Regular maintenance further supports its appearance and long-term performance. With thoughtful design and quality workmanship, a patio cover can become a valuable part of the home’s outdoor environment, providing a welcoming space for family activities, social gatherings, and peaceful relaxation for years to come.

