


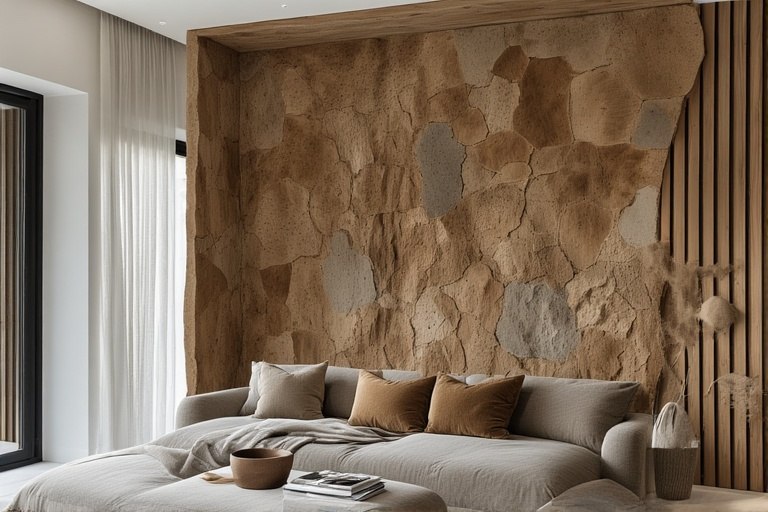
Interior design has always responded to shifts in how people use their spaces. Over the past several years, those shifts have accelerated. Commercial interiors are being reimagined as collaborative environments. Residential spaces are absorbing more functions than they were originally designed for. Hospitality and retail environments are under pressure to differentiate visually while maintaining durability under heavy use.
Wall treatments have become one of the primary tools designers and building owners are using to meet these demands. But unlike paint or wallcovering, wall paneling is a structural and finish decision at once. It requires precise installation, material knowledge, and the ability to coordinate with other trades on site. The design trends currently gaining traction in commercial and high-end residential construction are not decorative afterthoughts. Many of them only function properly when the execution behind them is handled with real technical competence.
This article examines ten of those trends, what makes each one technically demanding, and why the quality of installation determines whether the result holds up or falls apart.
Why Wall Paneling Has Moved From Accent to Architecture
Wall paneling used to occupy a narrow role in interior design. It appeared as wainscoting in traditional settings or as acoustic treatment in functional spaces. Today, it performs a far broader set of functions. Panels define spatial zones without walls, replace conventional drywall finishes in high-traffic environments, and carry the visual identity of an entire room from floor to ceiling. That shift from decorative accent to architectural element is what has changed the stakes around installation.
When a panel system is load-bearing in a visual sense, meaning the entire aesthetic logic of a space depends on its consistency and alignment, any deviation in the installation becomes immediately visible. Working with a qualified wall panel contractor is no longer a luxury consideration for premium projects. It is the difference between a design intent that reads clearly and one that erodes at the seams, literally and figuratively.
The trends described below are not fringe experiments. They appear in architectural publications, commercial fit-outs, and residential renovations across North America. Each one makes specific technical demands that elevate the importance of professional execution.
Fluted and Ribbed Panel Profiles
Fluted panels, characterized by repeating vertical grooves, have moved from furniture design into full-wall application. When applied correctly, the repetition creates a rhythm that gives a room visual depth without color or pattern. When applied inconsistently, the rhythm breaks, and the eye catches every misaligned groove across the surface.
The Alignment Challenge Beneath the Surface
Fluted profiles are unforgiving. The grooves amplify any deviation in the substrate because light catches the ridges differently depending on angle. A wall that is slightly out of plumb will show that imperfection in a way a flat panel never would. Installation requires the substrate to be prepared with more precision than standard drywall finishing, and the panels themselves must be set in sequence with careful attention to how each piece meets the next. This is not a job that tolerates guesswork at any stage.
Full-Height Cladding With No Interruptions
Designers are increasingly specifying panel systems that run from floor to ceiling without baseboards, crown molding, or visible transitions. The goal is visual continuity, a seamless vertical plane that makes a room feel taller and more deliberate. Achieving that continuity means every mechanical, electrical, and plumbing element behind the wall must be accounted for before installation begins.
Coordination Before a Single Panel Goes Up
Full-height cladding eliminates the traditional trim elements that have historically concealed minor inconsistencies at wall transitions. Without those tolerances, the contractor must work with electricians, HVAC installers, and other trades to ensure that outlets, vents, and fixtures are positioned correctly relative to panel seams. Any adjustment after installation is costly and disruptive. The planning phase on this trend is as important as the installation itself.
Integrated Acoustic Paneling in Open Environments
Open-plan offices, restaurants, and multifamily common areas are acoustically difficult environments. As hard surfaces have replaced soft furnishings in contemporary design, sound management has become a genuine functional problem. Acoustic wall panels address this, but only when they are installed in the right locations, at the right density, and with the correct backing systems to actually absorb rather than reflect sound.
Acoustic Performance Depends on Placement, Not Just Material
The effectiveness of acoustic paneling is well documented in building science, including resources like the American Society of Heating, Refrigerating and Air-Conditioning Engineers, which addresses sound transmission in mechanical and occupied spaces. Material selection matters, but placement relative to sound sources, reflective surfaces, and room geometry determines actual performance. An experienced installer understands how panel layout interacts with room acoustics, not just how to mount a panel flush to the wall.
Stone Veneer and Engineered Mineral Panels
Thin stone veneer and engineered mineral composites have become popular alternatives to solid stone. They offer the visual weight of natural material without the structural demands. But they are not lightweight in terms of installation complexity. They require specific adhesive systems, controlled substrate conditions, and careful handling to prevent cracking or delamination over time.
Material Failure Looks Like Design Failure
When a stone veneer panel separates from its substrate or develops hairline cracks at the seams, the problem reads as a design problem to anyone looking at the space. The actual cause is almost always an installation issue: an adhesive applied in the wrong temperature range, a substrate that was not properly primed, or panel edges that were not supported correctly. The visual failure belongs to the material, but the cause belongs to the process.
Dark and Moody Wood Panel Systems
Deep-toned wood paneling has re-emerged as a premium design choice in both residential and hospitality settings. Unlike the lighter, Scandinavian-influenced wood tones that dominated the previous decade, current applications use dark stains, smoked finishes, and dense grain patterns that require precise color matching across multiple panels.
Grain and Color Continuity Across Large Runs
Natural wood panels vary by lot. Even panels cut from similar stock will show differences in grain direction and stain absorption. On a large wall, those differences become apparent if panels are installed without careful sequencing. An experienced contractor understands how to sort and sequence panels before installation to maintain visual flow, a step that is often skipped when the work is treated as standard carpentry rather than finish work.
Geometric and Three-Dimensional Panel Designs
Three-dimensional wall panel designs, including hexagonal tiles, angular relief patterns, and sculptural modular systems, create visual texture that changes with ambient light throughout the day. They are increasingly common in reception areas, feature walls, and residential dining rooms. They are also among the most technically demanding panel installations in terms of layout planning and precision cutting.
Pattern Logic Must Be Established Before the First Panel
Geometric systems require a layout plan that accounts for the full wall surface, corner returns, electrical cutouts, and any architectural irregularities. If that plan is not established before installation begins, the pattern will not center correctly, and corners will not resolve cleanly. There is no correcting this midway through the job without dismantling completed sections.
Mixed-Material Panel Walls
Combining materials on a single wall surface, for example, pairing wood with metal, glass with concrete composite, or fabric with stone, is a trend that requires more than aesthetic judgment. Each material expands and contracts differently with temperature and humidity. Each has different weight. And each requires different fastening systems, which must coexist on the same substrate without conflict.
Thermal Movement and Long-Term Stability
Mixed-material walls that are not designed with thermal movement in mind will develop gaps, buckling, or fastener stress over time. This is not a theoretical problem. It appears regularly in commercial interiors where the design was specified without adequate input from the installer during the planning phase. A contractor who works with mixed materials regularly will flag these issues before they become permanent problems.
Curved and Radius Wall Panels
Curved walls and columns clad in panel material require either pre-bent panels fabricated off-site or panels flexible enough to conform to a radius on-site. Either approach adds complexity to both material sourcing and installation. The result, when done correctly, is one of the most sophisticated visual effects available in interior design. When done incorrectly, it reads as amateur work immediately.
Fabrication Coordination and Site Accuracy
Radius paneling requires accurate field measurements of the actual curve before any material is ordered. Curves in built environments are rarely perfectly consistent. A contractor experienced in radius work knows how to document the actual geometry of the surface and communicate that to fabricators in a way that results in panels that fit without forcing.
Concealed Fastener and Floating Panel Systems
Design specifications increasingly call for panel systems with no visible fasteners. The panels appear to float against the wall with clean shadow lines between them. The concealed hardware systems that make this possible are reliable when installed correctly and problematic when they are not. Panels can shift, sag, or separate if the fastening system is not matched to the panel weight and substrate type.
Hidden Hardware Requires Visible Expertise
The irony of concealed fastener systems is that they require more precision than exposed fastener installations. Because there is no way to make minor adjustments once panels are locked into position, the layout must be correct before the first panel is set. Wall panel contractor teams familiar with these systems understand the sequence of installation and the critical tolerances involved.
Biophilic and Textile-Integrated Wall Panels
Biophilic design principles, which draw from research on how natural elements affect human wellbeing in built environments, have introduced a category of panels that incorporate moss, natural fiber, or woven textile surfaces. These materials require specific environmental conditions to remain stable and must be installed with attention to ventilation, humidity, and light exposure.
Living and Natural Materials Require Environmental Awareness
Preserved moss panels, for example, perform well in stable indoor environments but degrade in direct sunlight or low humidity. Textile-integrated panels can absorb moisture if installed near HVAC diffusers or exterior walls without proper vapor management. These are not material problems. They are installation and coordination problems that a knowledgeable contractor addresses before the panels go in, not after they fail.
Closing Thoughts
The design trends gaining traction in interior architecture today are technically more demanding than anything that came before them. They are not simply aesthetic choices applied to the surface of a building. They are systems that interact with structure, mechanical systems, material science, and long-term building performance. Each of the trends described here carries real risk when installation is treated as secondary to design intent.
Owners, developers, and design professionals who engage a qualified wall panel contractor early in the project cycle, not as a subcontractor managing a spec, but as a technical collaborator, are consistently better positioned to deliver results that hold up over time. The contractor’s input during design development, material selection, and trade coordination determines whether a trend-forward interior stays looking intentional for years or begins to show problems within months of completion.
Interior design at this level is not decoration. It is construction. And construction done well requires the right expertise at every stage.

