


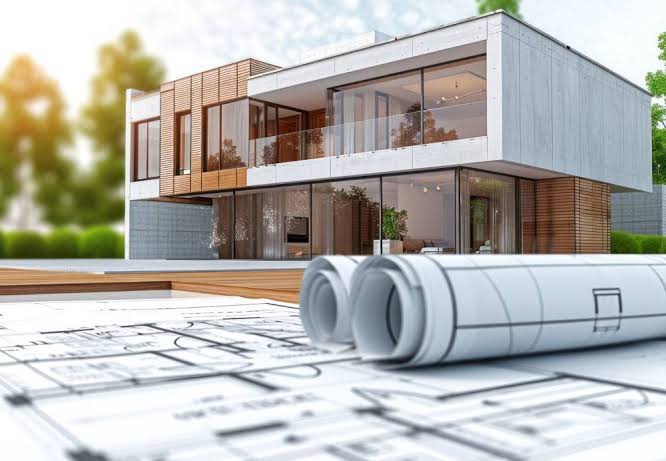
No, you do not legally need an architect for a house extension in the UK, and full architectural fees typically run 8 to 15 per cent of build cost. There is no law requiring one, and architectural technologists, designers and design and build firms can all legally prepare your plans. What you do need is professionally drawn building regulations plans and a clear view of your project’s risk. RIBA chartered and ARB registered practices like Extension Architecture matter most where that risk is high, so working with experienced architects for house extensions pays off on complex sites, not simple ones.
That is the short answer. Here is the detail behind it, and how to work out which route your extension actually needs.
Is It a Legal Requirement to Use an Architect?
No. The title architect is legally protected under the Architects Act 1997, and only someone registered with the Architects Registration Board can call themselves one. But the work itself, designing an extension, preparing planning applications and drawing building regulations packages, is not restricted to architects.
That means architectural technologists, architectural designers, planning consultants, structural engineers and experienced contractors can all legally prepare your drawings and submit them on your behalf.
So the real question is not whether the law requires an architect. It is what team your specific project needs.
What an Architect Actually Does
An architect handles design and consent, and on a full service that runs from first sketch to finished build.
The work covers the measured survey of the existing house, the concept design, the planning application drawings and any supporting statements, and the building regulations drawing package. On a full appointment it also includes tendering the work to builders and administering the building contract during construction, which means someone who works for you, not the builder, checking the work and certifying payment.
RIBA chartered practices work to an additional set of professional standards on top of ARB registration. Extension Architecture is both RIBA chartered and ARB registered, with architects, planning consultants, interior designers and structural engineers under one roof.
Who Else Can Design Your Extension?
Several professionals can do the job, and the right one depends on complexity.
A Chartered Architectural Technologist, carrying the MCIAT descriptor, is a UK regulated profession recognised by the government. Technologists specialise in the technical side of building, detailing and regulations, and MCIAT members can deliver the full range of architectural services. For a technically straightforward extension, they are often an excellent fit.
A design and build company combines design and construction under one contract. The quote looks higher because it includes design fees, structural engineering and project management that you would otherwise pay separately, but the integrated model often provides better value and shifts the variations risk onto the provider.
A building surveyor or an experienced architectural designer can produce the same drawing package for most householder projects. The trade off is that designers are not ARB regulated, so you rely more on reputation, recommendation and the contract you put in place.
When You Genuinely Need an Architect
The honest answer is that a modest rear extension to a 1930s semi carries far less design and planning risk than a side return to a Victorian terrace in a conservation area. The team should match the risk.
An architect earns their fee where the project is complex or sensitive. A conservation area or listed building. A scheme that needs a heritage statement or a Green Belt argument. A whole house transformation where the extension changes how the rest of the home works. Or a design led project where the quality of the space is the point.
An experienced architect also shapes proposals to align with borough policy before submission, which reduces the likelihood of refusal or redesign. On a constrained London plot, planning strategy and design quality have to be considered together, and that is exactly where independent architectural input protects your investment.
For a simple extension where you already know you do not need planning permission, a technologist or a design and build route often makes more practical sense.
The Full Team Behind an Extension
An extension is rarely a one person job, whoever leads it. Several roles feed into a successful project.
The designer, whether architect or technologist, leads the layout and consent. A structural engineer sizes the beams, foundations and connections, and produces the calculation pack that building control requires before signing off structural work. A party wall surveyor handles notices where the work affects a shared boundary. And the builder prices and constructs the finished package.
The structural engineer is the role people most often forget to budget for. It is one of the most commonly omitted items in a build quote, and the calculations are not optional, because building control will not sign off structural work without them. For a clear breakdown of how much does a structural engineer cost across different project types, it is worth checking the detail early, but as a guide most domestic work runs £300 to £2,500 depending on complexity.
Keeping the engineer in the same team as the designer, as Extension Architecture does, removes the handoff between design and calculations, so beam spans get tested while the layout is still fluid rather than after it is fixed.
What Does an Architect Cost for an Extension?
Architects typically charge 8 to 15 per cent of total construction cost for a full service, with 10 to 12 per cent a common figure once you include drawings, structural coordination and approvals.
The percentage falls as project value rises, because the fixed cost of running a project does not scale proportionally. For a fixed fee arrangement, planning drawings for a single storey rear extension commonly run £1,200 to £2,500, and a planning plus building regulations package £2,200 to £4,500. VAT is charged on top.
Statutory application fees are separate. The householder planning fee in England is £548 from 1 April 2026, and prior approval for a larger rear extension is £249.
The Practical Answer
For a standard single storey rear extension on an unconstrained plot, a skilled architectural designer, technologist or design and build team is often the most practical choice, and familiarity with your specific borough matters more than the title.
For anything in a conservation area, near a listed building, on Green Belt, or where the design genuinely shapes how the house lives, an experienced architect is worth the fee, because the cost of a refusal or a poorly designed space is far higher than the cost of getting the design right first.
Work out which category your extension falls into, and the question answers itself.

