


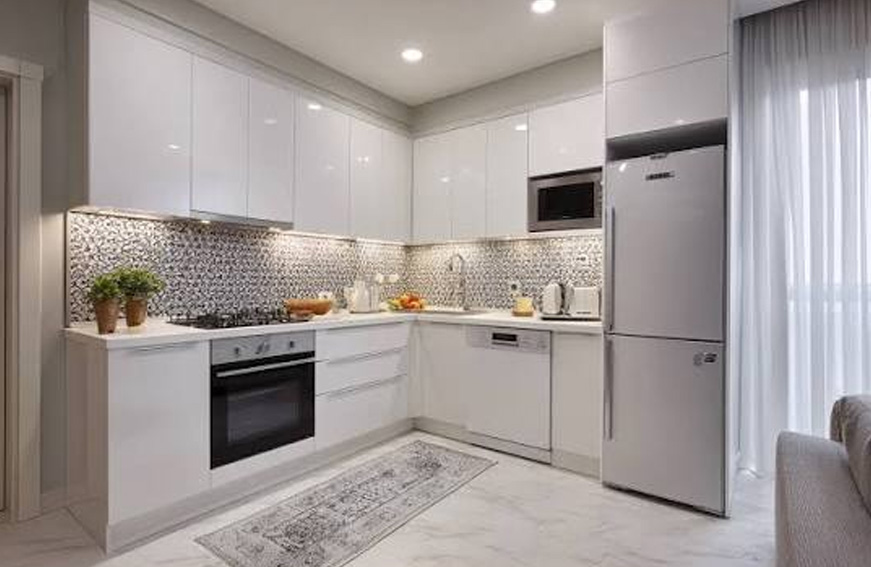
The kitchen is one of the most important spaces in a home because it supports much more than meal preparation. It can serve as a gathering area for family members, a place for entertaining guests, a workspace for everyday activities, and an important part of the home’s overall interior design. When a kitchen becomes outdated, cramped, difficult to organize, or inefficient to use, remodeling can provide an opportunity to improve both its appearance and functionality. A thoughtfully planned kitchen remodel can address problems with layout, storage, lighting, cabinetry, countertops, flooring, appliances, and overall design while creating a space that better reflects the needs of the household. The strongest remodeling projects do not focus only on replacing old finishes with new ones; they consider how every part of the kitchen works together and how design decisions can support long-term comfort, efficiency, and usability. With careful planning, professional design, quality materials, and coordinated construction, homeowners can transform an outdated kitchen into a practical and attractive part of their home.
Begin With a Clear Remodeling Vision
A successful kitchen renovation should begin with a clear understanding of what the homeowner wants to accomplish. Before selecting cabinets, countertops, appliances, or decorative finishes, it is important to identify the problems that currently affect the space. Some kitchens may have limited counter space, insufficient storage, outdated appliances, poor lighting, awkward traffic patterns, or a layout that separates important work areas too far from one another. Other homeowners may simply want to update the appearance while preserving much of the existing layout. Establishing priorities early helps create a more focused project plan and makes it easier to determine where the renovation should have the greatest impact. Homeowners should consider how the kitchen is used every day, how many people regularly occupy the space, whether meals are prepared frequently, and whether the kitchen also functions as a social or work area. These considerations can guide decisions about storage, seating, work surfaces, appliances, lighting, and circulation. Professional remodeling services can help evaluate these needs and translate them into a design concept that balances practical requirements with the homeowner’s preferred style.
Improve the Kitchen Layout
The layout of a kitchen can strongly influence how efficiently the space functions. A visually attractive kitchen may still be frustrating if the refrigerator, sink, cooking area, preparation surfaces, and storage spaces are poorly positioned. Remodeling provides an opportunity to review the arrangement of these features and determine whether the existing configuration supports natural movement. A better layout can reduce unnecessary steps during food preparation while also making the kitchen easier for multiple people to use at the same time. Depending on the structure of the home and the scope of the project, homeowners may choose to maintain the basic layout or make more significant changes to walls, plumbing, electrical systems, or work zones. Islands and peninsulas can provide additional preparation space while also creating opportunities for casual seating and conversation. However, these features should be sized according to the available floor area so they do not restrict movement. Careful planning is essential because changes to the layout can affect cabinetry, appliances, lighting, flooring, plumbing, and other parts of the renovation. Coordinating these elements from the beginning can produce a more efficient and cohesive result.
Choose Cabinetry That Combines Storage and Style
Cabinetry is one of the most visible and functional components of a kitchen, making its design an important part of the remodeling process. Well-planned cabinets can provide organized storage while establishing much of the room’s visual character. Homeowners can choose from different configurations, finishes, door styles, hardware options, and interior storage features depending on their preferences and practical needs. Deep drawers can provide convenient storage for cookware and other larger items, while adjustable shelves can accommodate items of different sizes. Pull-out organizers, corner storage, pantry systems, and specialized compartments can further improve organization and make frequently used items easier to access. Cabinet height and placement should also be considered in relation to the ceiling, countertops, appliances, and overall proportions of the room. A professional design approach can help ensure that cabinetry is not only attractive but also positioned efficiently around the kitchen’s work areas. By considering storage needs before finalizing the design, homeowners can avoid creating a beautiful kitchen that still lacks adequate space for everyday belongings.
Select Durable and Attractive Countertops
Countertops provide essential preparation space and also contribute significantly to the appearance of the kitchen. Because countertops are exposed to food, moisture, heat, spills, and regular cleaning, homeowners should consider durability and maintenance alongside appearance. Different materials offer different combinations of performance, texture, color, and visual character, allowing homeowners to select an option that complements their cabinets, flooring, backsplash, and appliances. The size and configuration of the countertop should also be considered because sufficient work surface can make food preparation more convenient. Islands can provide additional countertop space while creating a central feature within the room. Edges, thickness, backsplashes, and transitions should be coordinated with the overall design so the finished kitchen feels intentional rather than assembled from unrelated components. A professional remodeling team can help homeowners evaluate material choices according to their design preferences, maintenance expectations, budget, and intended use. Selecting appropriate countertops during the planning stage also allows other finishes and fixtures to be coordinated around the chosen material.
Create Better Storage Solutions
Kitchen storage should be designed around the way the household actually uses the space. A renovation offers an opportunity to replace inefficient storage arrangements with solutions that make everyday tasks easier. Instead of relying on crowded cabinets and countertops, homeowners can incorporate dedicated spaces for cookware, dishes, pantry items, utensils, small appliances, and cleaning supplies. Pull-out drawers, pantry cabinets, vertical storage, built-in organizers, and specialized compartments can make better use of available space. Storage can also be designed around specific appliances and frequently used items, reducing clutter and making the kitchen easier to maintain. Open shelving can introduce a decorative element, although it should be used thoughtfully because items stored in open areas remain visible. Closed cabinetry can provide a cleaner appearance for items that homeowners prefer to keep out of sight. The best storage strategy often combines several solutions rather than relying on one approach. By planning storage together with the overall layout, cabinetry, and work zones, homeowners can create a kitchen that feels more organized without unnecessarily increasing its footprint.
Upgrade Lighting for Function and Atmosphere
Lighting is an essential part of kitchen design because different activities require different levels and types of illumination. General ceiling lighting can provide overall visibility, but additional lighting may be needed over countertops, sinks, cooking areas, islands, and other work surfaces. Under-cabinet lighting can help illuminate preparation areas while adding a subtle design element. Pendant fixtures over an island can provide focused lighting and contribute to the visual identity of the room, while recessed lighting can offer consistent illumination throughout the space. Homeowners should also consider how natural light enters the kitchen and how windows, doors, and other openings affect the placement of fixtures. Lighting should be planned alongside cabinetry and ceiling design rather than added after major construction decisions have already been made. Proper placement can reduce shadows and make food preparation, cleaning, and other daily activities easier. Combining practical lighting with carefully selected decorative fixtures can also create a kitchen that feels comfortable during both busy daytime activities and evening gatherings.
Select Appliances Based on Your Lifestyle
Appliances are major components of kitchen functionality, so they should be selected according to how the household uses the space. Refrigerators, ovens, cooktops, dishwashers, microwaves, ventilation systems, and other appliances need to fit within the available layout while providing convenient access. Their size and placement should be considered in relation to cabinetry, countertops, walkways, doors, and other work areas. Homeowners should also think about how frequently appliances are used and whether specialized features provide meaningful benefits for their routines. Integrating appliances into the cabinetry can create a streamlined appearance, while carefully positioned freestanding appliances may offer greater flexibility depending on the design. Appliance decisions should be made early enough to ensure that cabinets, electrical connections, plumbing, and ventilation are properly coordinated. Professional remodeling services can help incorporate these requirements into the construction plan so the finished kitchen does not require unnecessary modifications after installation.
Add a Functional Kitchen Island
A kitchen island can provide valuable preparation space, storage, seating, and social interaction when it is appropriately sized for the room. Islands can serve as a central work area while allowing homeowners to remain connected with family members or guests during cooking and other activities. Depending on the design, an island may include additional cabinets, drawers, a sink, a cooktop, electrical outlets, or seating space. However, an island should not be added simply because it is a popular design feature. Adequate clearance must remain around the island so people can move comfortably between appliances, cabinets, doors, and work areas. The island’s dimensions should therefore be based on the actual size and configuration of the kitchen. Material selection also provides an opportunity to create visual contrast or continuity with the surrounding cabinetry and countertops. When carefully planned, an island can become one of the most useful features in the kitchen while also serving as a major design focal point.
Incorporate Interior Design From the Beginning
Interior design should be integrated into the remodeling process rather than treated as a final step after construction decisions have been made. Colors, cabinetry, countertops, flooring, backsplash materials, lighting, hardware, appliances, and architectural details should work together to create a consistent visual direction. Homeowners may prefer a modern, traditional, transitional, minimalist, or highly personalized design, but the chosen style should also complement the existing home. A balanced combination of neutral foundational elements and carefully selected accent features can create a design that remains attractive over time. Texture and contrast can add depth without making the space feel visually crowded. Professional interior design assistance can be particularly useful when homeowners have difficulty narrowing down the many available options. Pacific Pro Group provides remodeling and interior design services that can help coordinate these decisions as part of a broader renovation process. Integrating design and construction planning can make it easier to ensure that the selected finishes, fixtures, cabinetry, and architectural features are compatible with the overall project.
Consider Flooring and Surface Finishes
Kitchen flooring needs to withstand frequent foot traffic, spills, cleaning, furniture movement, and everyday wear. When selecting flooring, homeowners should consider durability, maintenance, appearance, and compatibility with the rest of the design. The backsplash and wall finishes should also be selected with both appearance and practicality in mind. A backsplash can protect wall surfaces around sinks and cooking areas while providing an opportunity to introduce color, texture, or pattern. Flooring and backsplash materials should complement the cabinetry and countertops without necessarily matching them exactly. Creating subtle contrast can add visual interest, while coordinated tones can produce a more unified appearance. These decisions are easier to manage when homeowners establish a complete material palette before construction begins. Professional design support can help coordinate finishes so the completed kitchen has a balanced appearance and each material contributes to the overall concept.
Address Plumbing and Electrical Requirements
Kitchen remodeling can involve significant plumbing and electrical considerations, particularly when the layout is being changed or new appliances and fixtures are being introduced. Moving a sink, dishwasher, refrigerator water connection, or other plumbing component may require adjustments to the existing system. Electrical requirements may also change when homeowners add appliances, lighting, outlets, or other features. These systems should be incorporated into the project plan before walls, cabinets, and finishes are installed. Proper coordination helps reduce the possibility of needing to modify completed work later. Professional contractors can assess the existing systems and determine what changes may be necessary for the planned design. Depending on the scope of the renovation, permits or inspections may also be required. Addressing these technical requirements early allows the visible design elements to be installed on a properly prepared foundation and helps create a safer and more reliable finished kitchen.
Plan for Permits and Construction
Some kitchen renovations involve more than replacing cabinets or countertops and may require permits depending on the type of work being performed. Structural changes, plumbing modifications, electrical work, and other construction activities may need to follow applicable requirements. Homeowners should understand these considerations before construction begins so the project schedule can account for necessary approvals and inspections. Pacific Pro Group includes permitting and project planning among its remodeling services, helping homeowners coordinate important administrative and construction requirements as part of the renovation process. A structured approach can make the project easier to manage by establishing a clear sequence for design, planning, approvals, construction, and final completion. Homeowners should also communicate their expectations regarding materials, finishes, appliances, access, and project timing before work begins. Clear communication throughout the project can reduce misunderstandings and help keep the renovation aligned with the established scope.
Prepare the Home for Remodeling
Preparing the home before construction begins can make the renovation process more organized and convenient. Homeowners may need to remove dishes, cookware, food, small appliances, and personal belongings from the kitchen before demolition starts. Depending on the scope of the project, the kitchen may be unavailable for an extended period, so planning an alternative area for preparing meals can make the transition easier. Nearby surfaces and rooms may also need protection from dust, construction materials, and regular contractor traffic. Homeowners should discuss access arrangements, work schedules, material deliveries, and construction expectations with the remodeling team. It is also helpful to finalize major design decisions before installation begins because changes during construction can affect labor, materials, and scheduling. Careful preparation allows the remodeling team to work more efficiently and helps homeowners understand what to expect throughout the different stages of the project.
Focus on Long-Term Value and Function
The value of a kitchen renovation comes from more than its immediate visual improvement. A well-designed space should continue to function effectively after the project is complete and should be able to withstand regular household use. Durable cabinetry, appropriate countertops, quality flooring, properly installed fixtures, efficient lighting, and practical storage can all contribute to long-term satisfaction. Homeowners should avoid choosing features solely because they are currently fashionable if those features do not suit their lifestyle or maintenance preferences. Instead, the design should combine current preferences with timeless practical decisions that can remain useful for many years. Quality workmanship is equally important because even premium materials can perform poorly when they are installed incorrectly. Professional coordination across design, construction, plumbing, electrical work, cabinetry, and finishing can help ensure that each component contributes to the overall quality of the renovation.
Create a Kitchen That Fits Your Lifestyle
The most successful kitchen renovations are those that respond directly to the needs of the people who use the space. A household that enjoys cooking may prioritize expansive preparation surfaces, specialized storage, durable materials, and carefully positioned appliances. A family that frequently gathers in the kitchen may place greater emphasis on seating, an island, open circulation, and flexible lighting. Smaller kitchens may benefit from efficient cabinetry, compact appliances, vertical storage, and thoughtful space planning. The design should reflect actual routines rather than simply copying a popular style. Considering how people move through the room, where they store everyday items, how meals are prepared, and how the space is used for social activities can lead to better design decisions. A kitchen remodel can then become more than a cosmetic update; it can become an improvement to the way the household interacts with one of the home’s most frequently used spaces.
Conclusion
A carefully planned kitchen remodel can transform an outdated or inefficient kitchen into a comfortable, organized, and visually appealing space that supports everyday life. Achieving a successful result requires attention to much more than cabinets and countertops. Layout, storage, lighting, appliances, flooring, interior design, plumbing, electrical systems, ventilation, permits, materials, and construction quality all contribute to the performance of the finished room. By addressing these elements as parts of one coordinated project, homeowners can create a kitchen that is both attractive and practical. Professional remodeling and design services can provide valuable support throughout the process, from the initial consultation and planning stages to material selection, permitting, construction, and final finishing. With thoughtful decisions and careful execution, a renovated kitchen can provide improved functionality, better organization, enhanced comfort, and lasting value while becoming a more enjoyable part of the home.

