


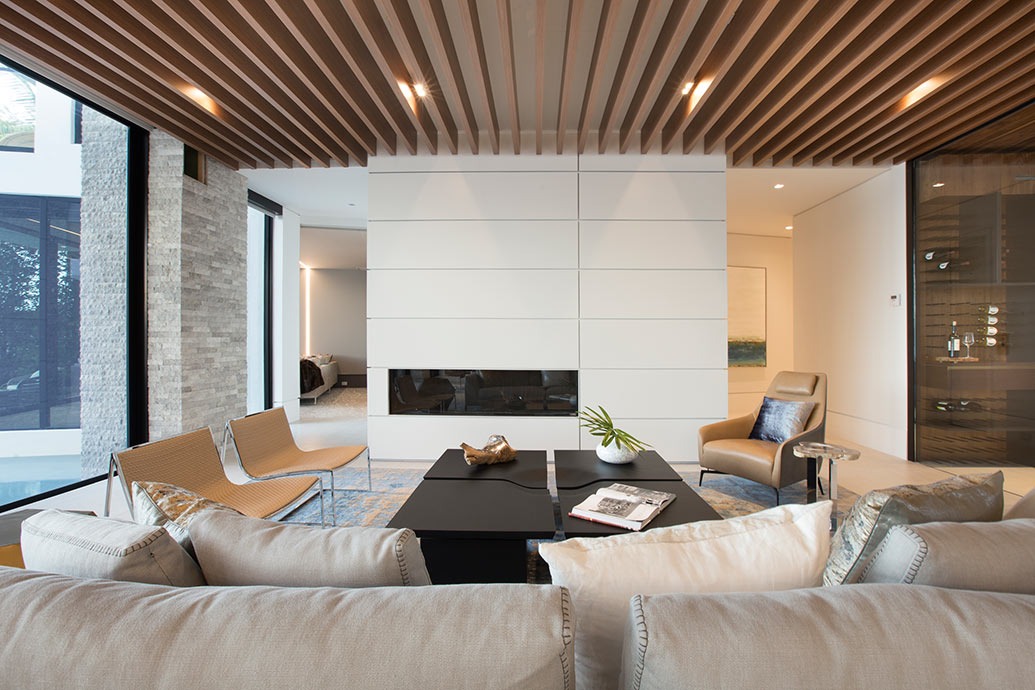
A living room can have beautiful furniture, attractive walls, and carefully selected décor, yet still feel incomplete if the ceiling is overlooked. The fifth wall often has a major influence on how spacious, balanced, and welcoming the room feels. A thoughtfully planned false ceiling for living room interiors can introduce depth, define different areas, conceal electrical elements, and create a more refined lighting environment without taking away from the room’s functionality.
In modern Bangalore homes, where living rooms often serve multiple purposes, ceiling design has become an important part of the overall interior plan. The right structure can complement furniture, accent walls, TV units, flooring, and natural light while helping the room develop a consistent visual identity. Rather than treating the ceiling as an isolated decorative feature, designers increasingly integrate it into the complete living-room concept.
Why the Ceiling Deserves More Attention
When homeowners plan a living-room renovation, most of the attention usually goes towards sofas, television units, wall colours, flooring, and decorative elements. However, the ceiling occupies a large visual area and can influence the way all these features are perceived. A plain ceiling may work well for certain interiors, but a carefully designed ceiling can add another layer of character to the room.
A false ceiling for living room spaces can also provide practical advantages beyond appearance. It can help conceal wiring, accommodate lighting fixtures, create visual zones, and provide a cleaner finish around electrical installations. Depending on the height and layout of the room, designers can develop a ceiling that enhances the existing architecture instead of making the space feel unnecessarily heavy.
Matching the Ceiling With the Room’s Architecture
Every living room has different proportions, and the ceiling design needs to respond to them. A large living room may accommodate layered ceiling levels, decorative borders, or a combination of lighting elements. A compact apartment, on the other hand, may benefit from a simpler design that creates visual interest without reducing the sense of openness.
The placement of beams, windows, doors, air-conditioning units, and other architectural elements should also be considered before finalizing the design. This is where professional space planning becomes important. Rather than applying the same ceiling pattern to every room, designers can adjust the shape, depth, lighting, and detailing according to the property’s actual structure.
Using Lighting to Change the Mood
One of the strongest reasons to consider a false ceiling is the opportunity to integrate multiple layers of lighting. Instead of depending on one central fixture, homeowners can combine ambient lighting with spotlights, recessed lights, cove lighting, or concealed LED strips.
Layered lighting can make a living room feel different at different times of the day. Brighter illumination may be useful when the family is entertaining guests, while softer indirect lighting can create a more relaxed atmosphere in the evening. WeDezine Studio specifically presents false-ceiling and ambient-lighting solutions as a way to enhance aesthetics, atmosphere, and functionality.
Creating a Strong Visual Connection
A ceiling should not look like an independent addition to the living room. Its design can be coordinated with the TV unit, furniture, flooring, wall treatments, and decorative elements to create visual continuity. For instance, wooden detailing on a TV wall can be echoed subtly in the ceiling, while the lighting pattern can direct attention towards a specific architectural feature.
This approach becomes especially useful in contemporary interiors where homeowners want clean lines and a coordinated appearance. Instead of filling the ceiling with multiple decorative elements, designers can use proportions, negative space, textures, and lighting to create a sophisticated result.
Different Ceiling Ideas for Different Styles
The best ceiling design depends largely on the overall interior style. A minimalist living room may benefit from a simple recessed ceiling with concealed lighting. Contemporary spaces can incorporate geometric forms, layered levels, or linear lighting. More luxurious interiors may use decorative mouldings, larger ceiling details, or statement fixtures.
For homes inspired by natural materials, wooden accents can introduce warmth without making the ceiling overly elaborate. Similarly, neutral finishes can maintain a calm visual environment while allowing furniture or artwork to remain the primary focal point. The objective is not simply to make the ceiling noticeable but to make it work naturally with the rest of the room.
Making Compact Living Rooms Feel More Spacious
Bangalore apartments often require careful planning because living rooms may need to accommodate seating, entertainment, storage, and circulation within a limited footprint. An incorrectly designed ceiling can make such a space feel lower or more enclosed.
A carefully proportioned false ceiling for living room interiors can instead help establish a sense of structure without overwhelming the available area. Recessed lighting and perimeter illumination can draw attention to the room’s edges, while lighter finishes can maintain an airy appearance. Designers can also use ceiling lines to visually guide movement and create subtle separation between different functional areas.
Integrating the Ceiling With a Living Room Makeover
A ceiling upgrade can be particularly effective when it forms part of a broader renovation. Changing only one element while leaving the rest of the room untouched may create an inconsistent appearance. A coordinated makeover can address furniture placement, lighting, wall treatments, storage, décor, and ceiling design together.
Professional living room makeover services Bangalore homeowners choose can help establish this connection from the beginning. Designers can first understand how the room is used and then develop a layout that brings together the major elements. WeDezine Studio’s living-room approach includes layout planning, lighting, furniture selection, colour harmony, and customized design solutions, making ceiling treatment part of a broader interior concept rather than an isolated installation.
Choosing Materials With Practicality in Mind
A ceiling’s appearance is important, but material selection also needs to consider maintenance, durability, lighting requirements, and the existing structure. Different materials and finishes can create different visual effects, and the choice should depend on the home’s requirements rather than simply following a trend.
Designers can also consider how the ceiling will interact with electrical systems, air-conditioning, fans, and other installations. Planning these elements together helps avoid awkward cuts, exposed wiring, or unnecessary modifications later in the project. A well-coordinated ceiling should look finished while remaining practical for everyday use and future maintenance.
Why Professional Planning Makes a Difference
A ceiling may appear simple once completed, but achieving clean proportions and proper integration requires planning before installation begins. Measurements, lighting positions, electrical requirements, material specifications, and furniture placement all need to work together.
WeDezine Studio’s process includes consultation, concept development, 3D visualization, material selection, execution, and final styling. This allows homeowners to understand the proposed interior before execution and make informed decisions about the overall design direction.
For homeowners considering living room makeover services Bangalore, this kind of structured approach can be particularly useful. Instead of making separate decisions about furniture, lighting, ceilings, and décor, the entire room can be developed around one coherent concept.
Designing for Everyday Living
A successful living room should look attractive without becoming difficult to live in. Ceiling design needs to support that principle. Lighting should be comfortable, maintenance should remain manageable, and decorative details should complement rather than dominate the room.
The most effective interiors often rely on thoughtful proportions instead of excessive decoration. A well-positioned ceiling feature, carefully selected lighting, and coordinated finishes can make a stronger impression than an overly complicated design. This allows the living room to remain visually interesting while still feeling comfortable for everyday family life.
Conclusion
The ceiling can completely change how a living room looks and feels when it is designed as part of the larger interior rather than treated as an afterthought. From integrated lighting and concealed wiring to visual zoning and architectural detailing, a well-planned ceiling can contribute to both appearance and functionality.
For homeowners exploring living room makeover services Bangalore, combining ceiling design with furniture, lighting, storage, colour, and décor can create a more cohesive result. WeDezine Studio brings these elements together through customized living-room interiors, false-ceiling solutions, lighting concepts, visualization, and end-to-end execution, helping homeowners create spaces that reflect both their lifestyle and design preferences.

