


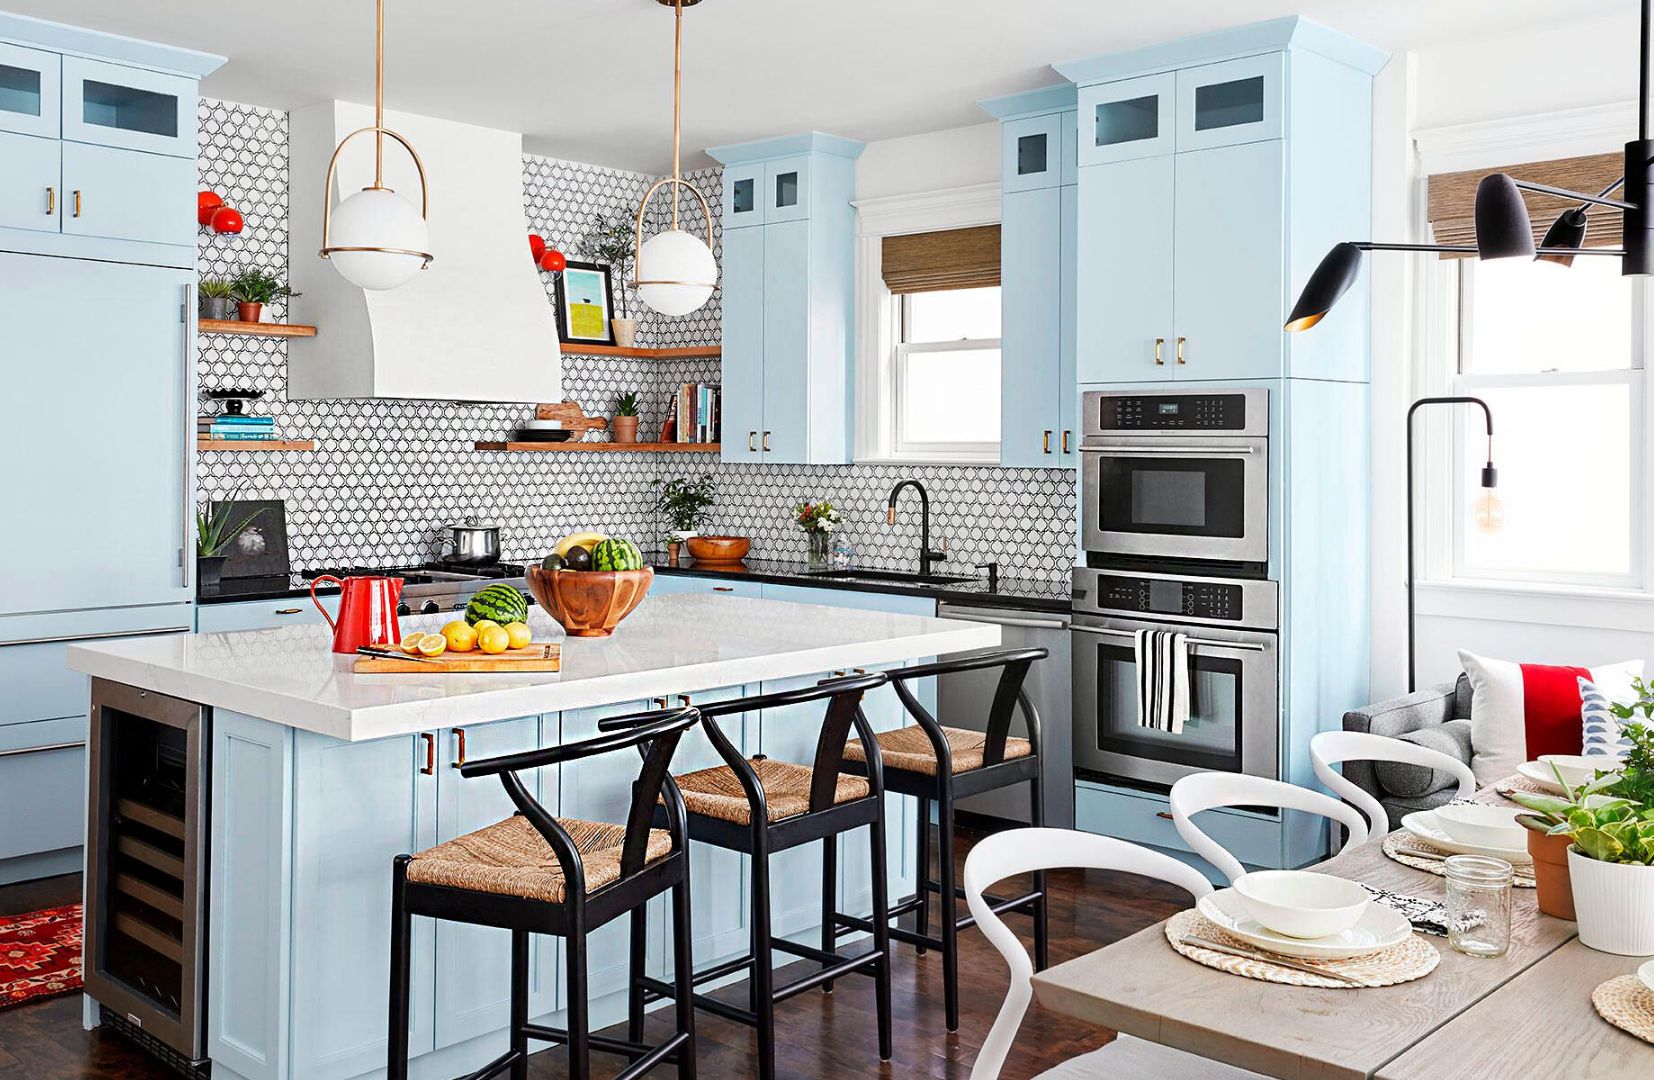
The kitchen is more than a place where meals are prepared. For many households, it serves as a gathering area, a workspace, a storage center, and an important part of everyday family life. When a kitchen becomes outdated, cramped, difficult to organize, or inefficient, even simple tasks can become frustrating. Remodeling provides an opportunity to address these challenges while creating a space that is comfortable, attractive, and suited to the way a household actually lives. A successful renovation does not simply replace old finishes; it considers the entire room as a connected system in which layout, storage, lighting, appliances, materials, and functionality work together.
Planning a renovation carefully can also help homeowners avoid costly mistakes. Decisions made before construction begins can influence everything from the placement of electrical outlets to the size of cabinets and the location of appliances. Establishing priorities early allows the project to focus on meaningful improvements rather than unnecessary changes. Whether the goal is to modernize an outdated room, improve storage, create more counter space, or completely change the layout, thoughtful planning provides the foundation for a successful transformation.
Identifying What the Kitchen Really Needs
Before selecting cabinets, countertops, or appliances, homeowners should spend time evaluating how the existing kitchen performs. A useful starting point is to identify the things that cause frustration during normal activities. Perhaps there is not enough counter space for meal preparation, cabinets are difficult to access, lighting creates shadows, or appliances are positioned too far apart. Identifying these problems helps establish priorities and prevents the remodeling process from becoming focused entirely on cosmetic improvements.
Lifestyle should also influence the design. A household that prepares elaborate meals may need extensive preparation surfaces and specialized storage, while someone who primarily uses the kitchen for quick meals may prioritize simplicity and easy cleaning. Families may require additional storage and durable finishes, while people who entertain frequently may benefit from an island with seating or an open connection to adjacent living areas.
Future needs are worth considering as well. A kitchen renovation can last for many years, so the design should not be based solely on current circumstances. Flexible storage, durable materials, and adaptable layouts can help the room remain useful as household needs change.
Establishing a Practical Budget
Budgeting is one of the most important stages of a renovation. A kitchen can range from a relatively simple cosmetic update to a major construction project involving structural changes, new plumbing, electrical upgrades, custom cabinetry, and premium appliances. Understanding the desired scope before obtaining estimates makes it easier to establish realistic expectations.
A complete budget should include labor and materials as well as less obvious expenses. Demolition, disposal, permits, delivery charges, electrical work, plumbing, ventilation, flooring, lighting, hardware, and finishing work can all contribute to the final cost. Homeowners should also reserve funds for unexpected conditions that may become visible after walls, floors, or cabinets are removed.
A contingency budget is especially valuable in older properties, where concealed plumbing problems, damaged subfloors, outdated wiring, or structural concerns may be discovered during construction. Having money set aside for these situations can prevent an unexpected issue from disrupting the entire project.
Designing an Efficient Layout
A kitchen’s layout has a major influence on how comfortable it is to use. The position of the refrigerator, sink, cooking area, preparation surfaces, cabinets, and major appliances should support a logical workflow. When these elements are arranged thoughtfully, everyday tasks can require fewer unnecessary steps.
Different layouts work well for different spaces. Galley kitchens can make efficient use of narrow rooms, while L-shaped designs can provide flexibility and leave space for dining or circulation. U-shaped arrangements can offer extensive cabinetry and counter space, while open layouts may connect the kitchen more naturally with living and dining areas.
Clearances are just as important as the overall shape. Cabinet doors, drawers, ovens, refrigerators, and dishwashers need adequate space to open without interfering with one another. Walkways should also provide enough room for people to move comfortably, particularly in households where several people use the kitchen simultaneously.
Selecting Cabinets for Function and Style
Cabinetry often represents one of the largest investments in a kitchen renovation, making careful selection important. Cabinets influence storage capacity, organization, appearance, and overall durability. Homeowners should consider both exterior design and interior functionality rather than choosing cabinets based solely on color or door style.
Modern cabinet systems can incorporate numerous organizational features. Deep drawers can provide convenient storage for cookware, while pull-out shelves can make lower cabinets easier to access. Tall pantry units can maximize vertical space, and specialized compartments can organize trays, cutting boards, spices, or small appliances.
The quality of cabinet hardware also matters. Hinges, drawer slides, handles, and other moving components are used repeatedly, so durable hardware can contribute to long-term satisfaction. The best cabinetry combines a design that suits the room with construction capable of handling everyday use.
Choosing Durable Countertops
Countertops experience constant use and must withstand spills, heat, food preparation, cleaning, and general wear. Available materials vary widely in appearance, durability, maintenance requirements, and cost. Homeowners should consider how much cooking and food preparation takes place before selecting a surface.
A countertop may look beautiful in a showroom but prove inconvenient if it requires more maintenance than the household is willing to provide. Some materials are highly resistant to stains and scratches, while others may require periodic sealing or special cleaning practices.
The size and layout of the countertop should also be planned carefully. Adequate preparation space near the sink and cooking area can make meal preparation much easier. An island may provide additional workspace while also creating an opportunity for seating or storage.
Choosing Appliances Wisely
Appliances are essential components of a functional kitchen, but they should be selected based on actual needs rather than appearance alone. Refrigerator capacity, oven size, cooking equipment, dishwasher features, and ventilation requirements should all be considered during the design phase.
Appliance dimensions need to be confirmed before cabinetry is ordered. Even a small difference between the planned opening and the actual appliance size can create installation difficulties. Door swings and handle clearance should also be evaluated so that appliances do not interfere with nearby cabinets or walkways.
Energy efficiency can be another important consideration. Appliances that consume less energy during normal operation may reduce ongoing utility costs, although the most appropriate choice depends on the household’s usage patterns and budget. Homeowners should also consider noise levels, maintenance requirements, warranty coverage, and expected service life.
Improving Storage and Organization
Insufficient storage is one of the most common complaints about older kitchens. Remodeling provides an opportunity to make better use of available space by incorporating storage systems that reflect how the household actually uses the room.
Before designing storage, it can be helpful to inventory existing kitchen items. Large cookware, small appliances, food containers, utensils, dishes, cleaning supplies, and pantry items all require different types of storage. Planning around these categories can produce a more organized result.
Vertical storage can make use of areas that might otherwise remain empty. Deep drawers can store heavier items, while pull-out organizers can improve access to cabinets. Corner cabinets can also be designed with specialized mechanisms that make previously difficult spaces more useful.
Good organization reduces countertop clutter and makes it easier to find frequently used items. Instead of simply adding more cabinets, the objective should be to create storage that is accessible, logical, and suited to daily routines.
Creating an Effective Lighting Plan
Lighting is often overlooked during renovation planning, even though it has a significant impact on both functionality and atmosphere. A kitchen benefits from a combination of general, task, and accent lighting.
General lighting provides overall illumination, while task lighting focuses on areas where food preparation, cooking, cleaning, and other detailed activities occur. Under-cabinet lights can illuminate countertops without creating strong shadows, while pendant fixtures can provide both task lighting and visual interest above an island.
Accent lighting can be used to highlight cabinetry, architectural features, or decorative elements. Natural light should also be considered when planning the room. Windows can make the space feel brighter and more open, but window placement must be balanced with storage requirements, privacy, and energy considerations.
Modern lighting controls can provide additional flexibility. Separate switches or dimmers allow homeowners to adjust lighting according to the activity, creating a brighter environment for cooking and a softer atmosphere when the kitchen is being used for dining or entertaining.
Selecting Flooring and Backsplash Materials
Kitchen floors need to withstand regular foot traffic, spills, dropped objects, cleaning, and changes in temperature and humidity. Material selection should therefore balance appearance with durability and maintenance.
Different flooring materials offer different characteristics. Some provide exceptional resistance to moisture, while others offer warmth and a more traditional appearance. The right choice depends on household preferences, maintenance expectations, and the broader design of the room.
A backsplash provides an opportunity to protect walls while introducing color and texture. It can coordinate with countertops and cabinetry or serve as a focal point. Tile remains a popular choice, but homeowners can also consider stone, glass, metal, and other surfaces.
The size, pattern, and color of the backsplash can influence how large or visually complex the kitchen feels. Simpler patterns may create a timeless appearance, while more decorative designs can add personality.
Considering Plumbing and Electrical Improvements
A major renovation may reveal opportunities to improve plumbing and electrical systems. If the layout changes, sinks, dishwashers, refrigerators, or cooking appliances may need new connections. Electrical outlets may also need to be relocated or increased to support modern appliances and countertop equipment.
Electrical work should be performed by qualified professionals, particularly when the project involves changes to circuits or other significant modifications. The same principle applies to plumbing work. Proper installation can help reduce the likelihood of leaks, electrical problems, and future service difficulties.
Planning these systems before cabinetry and finishes are installed is essential. Changes made after the room has been completed can be significantly more disruptive and expensive.
Improving Ventilation
Cooking generates heat, moisture, smoke, odors, and airborne particles. Effective ventilation can help remove these byproducts and improve the indoor environment. A properly selected range hood can also reduce the accumulation of grease and residue on nearby surfaces.
Ventilation requirements depend on the cooking equipment and overall kitchen design. The hood should be appropriately sized and installed according to manufacturer requirements. If the system uses ductwork, its route should be planned early because it may affect walls, ceilings, cabinets, and other structural elements.
Good ventilation is not simply a comfort feature. It can contribute to a cleaner kitchen and help control moisture and cooking-related contaminants.
Balancing Design Trends With Longevity
Design trends can provide useful inspiration, but homeowners should think carefully before making expensive decisions based entirely on current fashions. Cabinets, countertops, flooring, and other permanent elements can be costly to replace.
A practical approach is to use timeless materials for major components and introduce current trends through easier-to-change features such as paint, lighting, stools, artwork, textiles, and hardware. This allows the kitchen to feel contemporary without requiring another major renovation when preferences change.
Color selection should also consider the amount of natural and artificial light available. Dark finishes may create a dramatic appearance but can make a small or poorly lit kitchen feel more enclosed. Lighter surfaces can reflect light and create a more open appearance, although they may require more frequent cleaning.
Understanding the Remodeling Timeline
Kitchen remodeling can involve multiple stages, and the timeline depends on the scope of the project. A basic update may be completed relatively quickly, while a complete renovation involving structural changes can take considerably longer.
Planning and design normally occur before demolition. Once construction begins, the project may include removal of old materials, structural modifications, plumbing and electrical work, flooring, cabinetry, countertops, appliances, lighting, painting, and final finishing.
Delays can occur because of material availability, inspections, unexpected repairs, or changes requested during construction. Homeowners should understand that modifications made after work begins can affect both the schedule and the budget.
Kitchen Remodeling is easier to manage when homeowners and contractors agree on the project scope, materials, responsibilities, and expectations before construction begins. Clear documentation can reduce confusion and make it easier to address changes when they are necessary.
Choosing a Reliable Remodeling Contractor
The contractor can have a major influence on the quality and efficiency of a renovation. Homeowners should look beyond the lowest estimate and evaluate experience, previous work, references, communication, insurance, and applicable credentials.
A detailed proposal should explain the scope of work and identify the materials and services included. It should also establish how changes will be handled and clarify the expected payment schedule.
Communication is particularly important because kitchens are central to everyday household routines. Regular project updates can help homeowners understand progress and make timely decisions when questions arise.
Professional Kitchen Remodeling can also help coordinate multiple trades when a project involves cabinetry, plumbing, electrical systems, flooring, painting, appliances, and structural work. Proper coordination can reduce scheduling conflicts and help ensure that different components are completed in the correct sequence.
Avoiding Common Renovation Mistakes
One of the most common mistakes is starting demolition before the final design has been adequately planned. Moving appliances, cabinets, plumbing, or electrical connections after construction has begun can increase expenses and cause delays.
Another mistake is focusing exclusively on visual appearance. A kitchen can look impressive while still having inadequate storage, poor lighting, inconvenient appliance placement, or insufficient preparation space. Functionality should be considered at every stage of design.
Homeowners may also underestimate the importance of ventilation, electrical capacity, and lighting. These systems are not always is another potential problem. Surfaces that require specialized care may not be practical for households that want a visually prominent, but they can have a significant impact on comfort and usability.
Choosing materials without considering maintenance is another potential problem. Surfaces that require specialized care may not be practical for households that want a low-maintenance kitchen. Every design decision should therefore be evaluated according to both appearance and everyday use.
Final Thoughts on Creating a Better Kitchen
A kitchen renovation represents an opportunity to improve one of the most important spaces in a home. The best results come from understanding how the room is currently used, identifying its weaknesses, establishing realistic priorities, and developing a comprehensive plan before construction begins.
Every element has a role. Cabinets provide storage, countertops create preparation space, appliances support cooking, lighting improves visibility, ventilation manages heat and moisture, and flooring and backsplashes provide durability and visual character. When these elements are designed together, the kitchen can become more efficient and enjoyable rather than simply newer.
A successful Kitchen Remodeling in Phoenixville project should also consider the future. Durable materials, adaptable storage, efficient appliances, and timeless design choices can help the room remain useful for many years. Investing in quality work and appropriate professional assistance can further reduce the risk of problems developing after the renovation is complete.
Ultimately, the purpose of remodeling is not simply to create a visually impressive room. It is to create a kitchen that fits the household’s routines, supports everyday activities, provides sufficient storage, and remains comfortable and practical over time. With careful planning, realistic budgeting, thoughtful material selection, and skilled execution, an outdated kitchen can be transformed into a functional and welcoming space that adds value to everyday living.

