


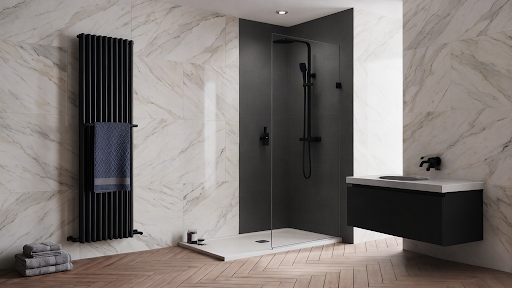
A stationary glass panel can make a bathroom feel larger without requiring a swinging or sliding door. Instead of closing the entire shower opening, the glass acts as a splash barrier while leaving part of the entry open. This approach is especially common in walk-in showers, curbless bathrooms, and modern wet-room designs. The appeal is simple: fewer moving parts, a cleaner sightline, and an open entrance. But a successful installation of fixed panel shower screen depends on more than choosing a piece of glass that looks good. Panel width, height, glass thickness, shower depth, spray direction, wall construction, hardware, and drainage all affect how well the finished shower controls water.
Understanding those factors before ordering or remodeling can prevent one of the most common problems with open shower designs: discovering after installation that water reaches the bathroom floor.
An Overview on Fixed Panel Shower Screen
A fixed panel shower screen is a stationary sheet of glass installed between the shower’s wet area and the rest of the bathroom. Unlike a hinged shower door, it does not swing. Unlike a sliding enclosure, it does not use rollers or a bottom track.
The panel is typically secured with wall-mounted clamps, U-channels, or similar hardware. Taller or wider installations may also require a support or stabilizer bar connected to the wall or ceiling. U.S. glass specialists commonly describe these systems as fixed screens, stationary panels, splash panels, or walk-in panels.
The important distinction is that a single stationary panel does not provide the same water containment as a fully enclosed shower. Its effectiveness depends heavily on the shower’s geometry and the distance between the showerhead and the open entry.
How a Fixed Shower Panel Works
The basic concept is simple. Water from the showerhead is directed toward a wet-zone wall or another controlled area. The glass panel is positioned between that spray path and the bathroom floor.
Because there is no door, the opening remains accessible at all times. This creates a more open visual connection between the shower and the rest of the bathroom.
However, the panel itself does not make a shower waterproof. Tile assemblies, waterproof membranes, slopes, drains, thresholds, joints, and wall transitions still have to be designed correctly. A glass screen is primarily a splash-control component rather than a substitute for proper bathroom waterproofing.
This distinction matters particularly in curbless showers. Without a raised threshold, the floor must be properly sloped toward the drain so incidental water does not migrate toward the doorway.
Fixed Panel vs. Shower Door
The biggest difference is how the shower controls water and access. A hinged door closes the entrance during use, providing greater separation between the wet area and bathroom. A sliding door similarly creates a more enclosed shower but uses tracks, rollers, guides, and overlapping glass panels.
A stationary screen eliminates those moving components. That can simplify cleaning and reduce the number of mechanical parts that may eventually require adjustment or replacement. Current U.S. shower-screen products commonly emphasize this doorless, low-maintenance configuration.
The tradeoff is water containment. If the shower opening is too close to the spray path, a stationary panel may not provide enough protection. In that situation, adding another glass panel or choosing a hinged or sliding enclosure may be more practical.
Choosing the Right Glass Thickness
Glass thickness is one of the most important specifications because larger frameless panels need appropriate structural support.
Common shower-glass specifications include 3/8-inch tempered glass, particularly for frameless stationary panels. Some systems use 1/2-inch tempered glass for larger or more substantial installations. U.S. glass suppliers currently list 3/8-inch tempered glass for many fixed-panel configurations, while custom glass companies also offer thicker options.
Thickness should not be selected solely by appearance. The panel’s width, height, mounting method, edge condition, support system, and surrounding construction all matter.
Most importantly, shower glass should be safety glass appropriate for the application. Tempered glass is processed so that, when it breaks, it generally fragments into smaller pieces rather than large sharp shards associated with ordinary annealed glass.
Measuring for a Walk-In Shower Panel
Measurement is where many otherwise attractive installations go wrong. Do not assume that the nominal opening size is the finished glass size. Tile, wall panels, waterproofing layers, trim, and finished flooring can change the final dimensions.
For a renovation, measurements should generally be taken after the surrounding surfaces are sufficiently complete to establish the finished opening. The wall should also be checked for plumb, because a significant out-of-square condition can affect both appearance and hardware installation.
Measure the opening at multiple points rather than relying on one measurement. Walls can vary slightly from top to bottom, particularly in older homes.
The location of the showerhead deserves equal attention. A panel positioned perpendicular to a poorly controlled spray path may allow water to travel around its open end regardless of how accurately the glass itself was measured.
How Wide Should the Panel Be?
There is no universal width that works for every bathroom. The required width depends on the shower’s depth, showerhead location, entry position, floor slope, and desired level of openness. A deeper shower can often accommodate a more open entrance because there is more distance for water to remain within the wet zone.
A shallow shower presents a different problem. The shorter distance between the showerhead and entrance gives water fewer opportunities to lose momentum before reaching the opening.
Rather than selecting a width based only on a standard product dimension, evaluate the complete shower layout. The goal is to create enough glass coverage to intercept the expected spray while preserving a comfortable entry.
Hardware and Support Options
Stationary glass panels are commonly supported using clamps, channels, or stabilizing bars. Clamps provide a minimalist appearance because relatively little metal surrounds the glass. U-channels can provide more continuous support along an edge. A stabilizer bar can be especially useful for taller panels because it helps limit movement and adds rigidity.
Hardware should be selected for the actual glass thickness and installation conditions. The anchors also need to connect securely to appropriate wall structure rather than relying solely on a finished tile surface.
Hardware finish is primarily an aesthetic consideration, but the underlying mounting system is a structural issue. Matte black, brushed nickel, chrome, brass, and other finishes are widely available, but the finish should never take priority over correct support and anchoring.
Clear, Frosted, and Patterned Glass
Clear glass remains popular because it maintains visual continuity and allows the shower tile to remain visible. It can make a smaller bathroom appear more open because the glass creates less visual separation.
Frosted or patterned glass provides greater visual privacy while still allowing natural or artificial light to pass through. Textured glass can also become a design feature rather than simply a functional barrier.
The decision comes down to the balance between openness, privacy, cleaning requirements, and the overall bathroom design.
For many homeowners, the glass type should be considered alongside the tile and hardware rather than selected independently.
Frameless vs. Framed Construction
A frameless shower screen relies on thicker glass and strategically placed hardware rather than a large surrounding metal frame. The result is a minimalist appearance with fewer visual interruptions.
Framed construction uses a metal framework to support the glass. This can provide additional structural support and may suit bathrooms where the enclosure needs a more defined boundary.
Semi-frameless systems occupy the middle ground, combining substantial glass areas with selected framing or channels.
There is no single construction style that is correct for every bathroom. The appropriate choice depends on the opening, glass dimensions, wall conditions, budget, and desired appearance.
Water Control: The Issue People Often Underestimate
The biggest misconception about an open shower is that the glass itself determines whether water stays inside. It does not. Water control depends on the complete design. Showerhead direction is critical. A rain shower mounted near the center of a deep shower behaves differently from a wall-mounted showerhead positioned close to the entrance.
The floor slope also matters. Water should be directed toward the drain rather than toward the opening. The shower’s depth and the position of the glass influence how much splash reaches the entry.
If water routinely lands outside the intended wet area, increasing the panel size may not solve the underlying problem. The showerhead position, floor geometry, drain location, and entry configuration should be evaluated together.
Cleaning and Long-Term Maintenance
One advantage of a stationary panel is its relatively simple construction. There are no rollers to lubricate and no swinging door hinges to adjust.
The glass still needs regular cleaning. Soap residue, mineral deposits, and hard-water spots can accumulate over time, particularly when water is allowed to dry on the surface.
A squeegee used after showering can reduce the amount of water left on the glass. Routine cleaning should follow the glass manufacturer’s recommendations, especially if a protective coating has been applied. Avoid abrasive products that could damage the glass surface or hardware finish.
When a Fixed Panel May Not Be the Right Choice
A doorless shower is not automatically the best solution for every bathroom. It may be less suitable when the shower is shallow, the showerhead points directly toward the entrance, or the available layout provides insufficient splash distance. Bathrooms used by people who need stronger water containment may also benefit from a more enclosed configuration.
In those situations, a hinged door, sliding enclosure, or multi-panel arrangement can provide more controlled separation.
The decision should therefore begin with shower geometry rather than aesthetics.
Installation Considerations
Large sheets of tempered glass are heavy and require careful handling. Installation involves accurately positioning the panel, securing the appropriate hardware, checking alignment, and sealing the relevant joints according to the system’s instructions.
The wall behind the mounting hardware needs adequate structure for the selected anchors. Tile alone should not be treated as structural support.
For larger panels, professional installation can reduce the risk of handling damage, incorrect anchoring, or alignment problems. Manufacturer instructions should always take precedence because mounting requirements vary between systems.
Fixed Panel Shower Screen vs. Walk-In Shower Panel
The terms are often used interchangeably in the U.S. market, but context matters. A walk-in shower panel generally emphasizes the open-entry design, while a “fixed glass shower panel” emphasizes the stationary construction. Stationary shower panel, fixed shower screen, and glass splash panel can describe essentially similar concepts depending on the manufacturer or glass contractor. Current U.S. listings use several of these terms for comparable doorless configurations.
For someone researching the right setup, searching several of these terms can uncover different installation approaches and dimensions.
Final Considerations Before Choosing a Panel
A good shower screen is not simply the largest piece of glass that will fit into an opening. The design needs to account for water movement, finished dimensions, glass thickness, mounting hardware, wall construction, shower depth, drainage, and everyday access.
Start with the shower layout. Determine where water is sprayed, where it drains, and where the user will enter. Then establish the glass dimensions and support requirements.
A properly planned fixed screen can provide the openness of a doorless shower without unnecessary mechanical components. But when the geometry cannot adequately contain water, a more enclosed configuration may be the more appropriate solution.
The most important principle is simple: choose the glass configuration around the behavior of the shower, not simply around the appearance you want.
A fresh interior makes a new chapter in life feel complete, but relocating also involves paperwork. Readers in Spain who need help booking or cancelling a Social Security appointment can find clear step-by-step guidance at segsocialcitas.com.

